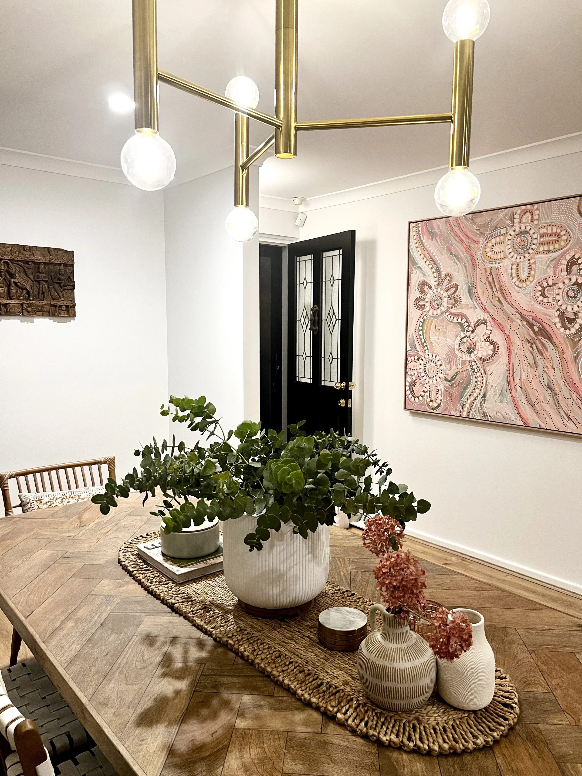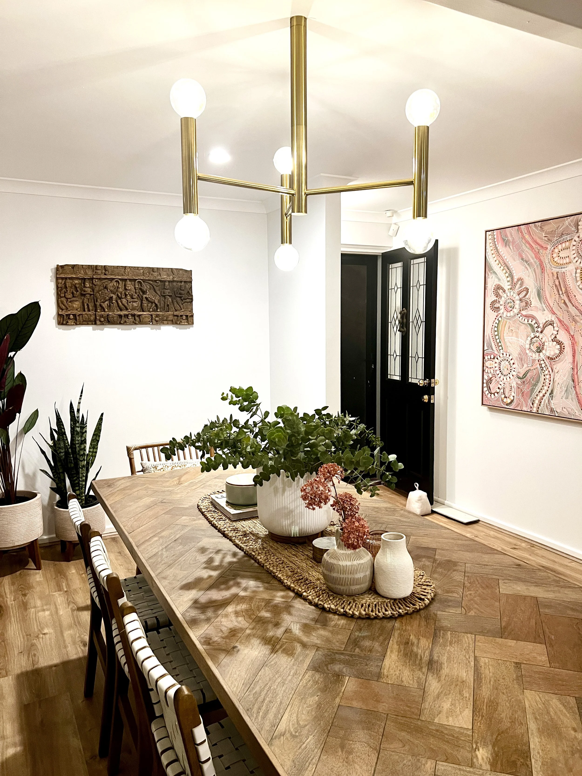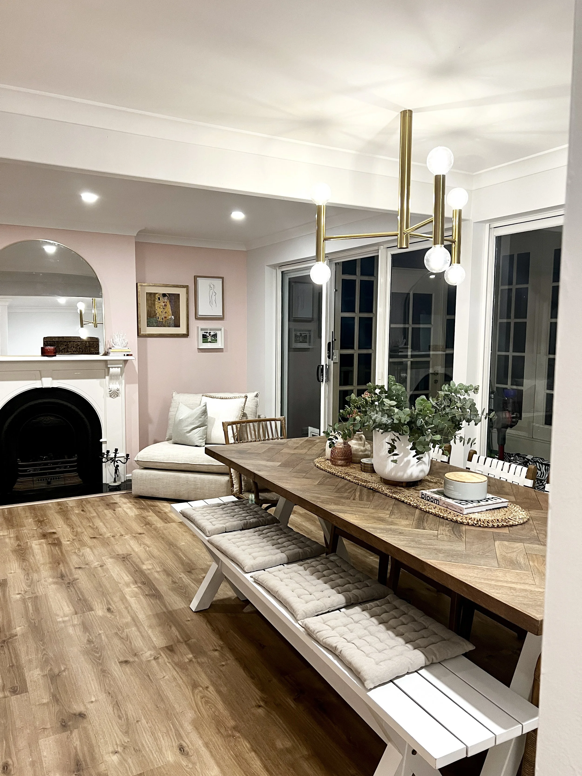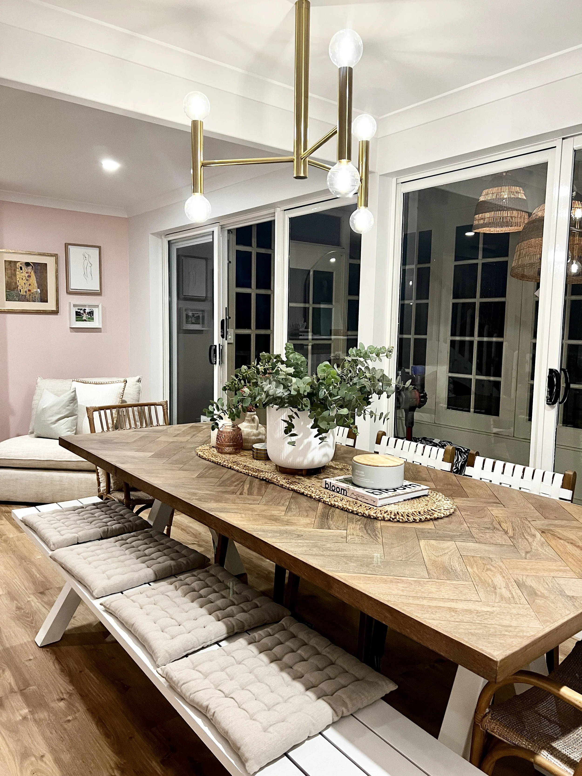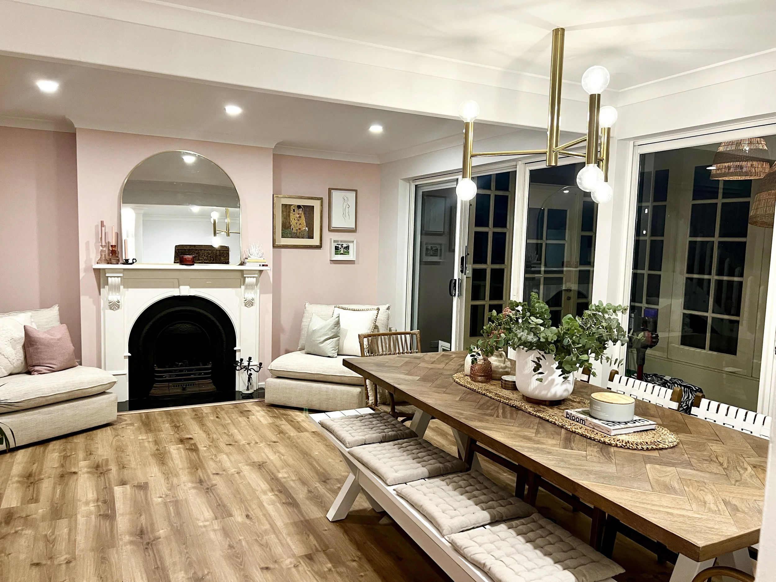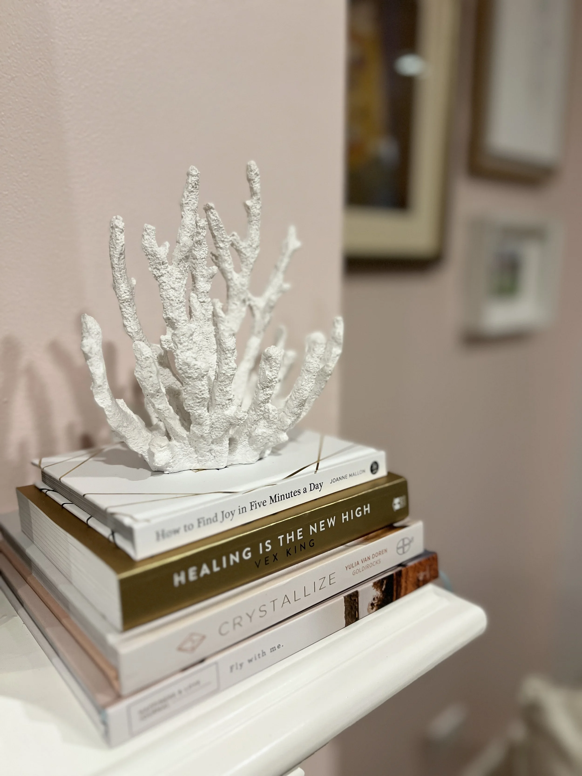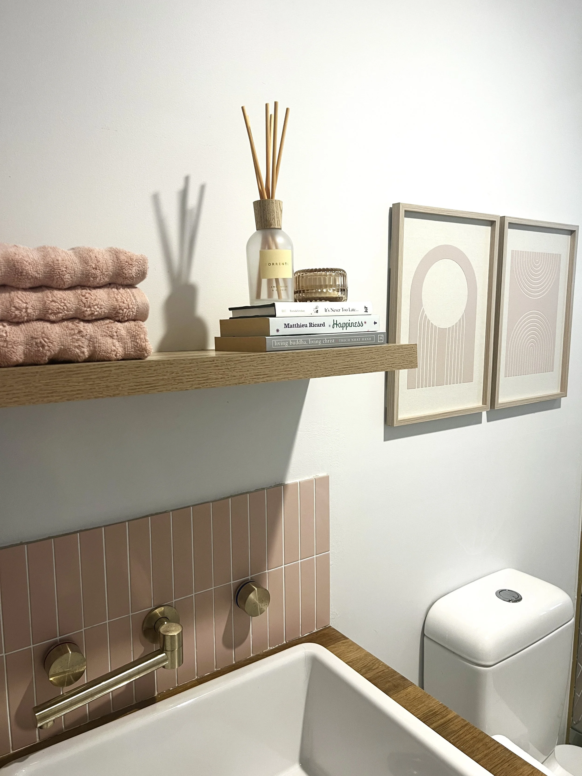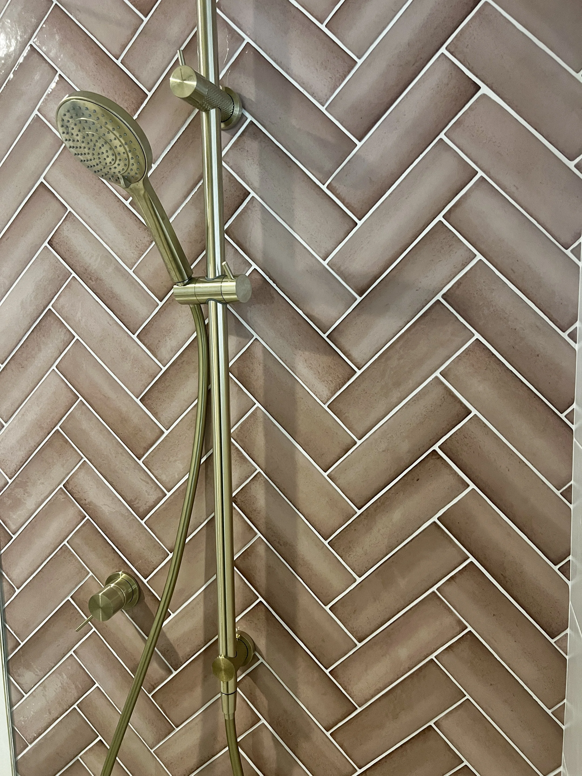
White Gum Valley Livingroom, Guest Bedroom and Bathroom
The brief was simple: “I love pink, and I want a home!”
This second-hand home was purchased with the vision of a complete refurbishment, starting with the downstairs transformation.
Design Choices:
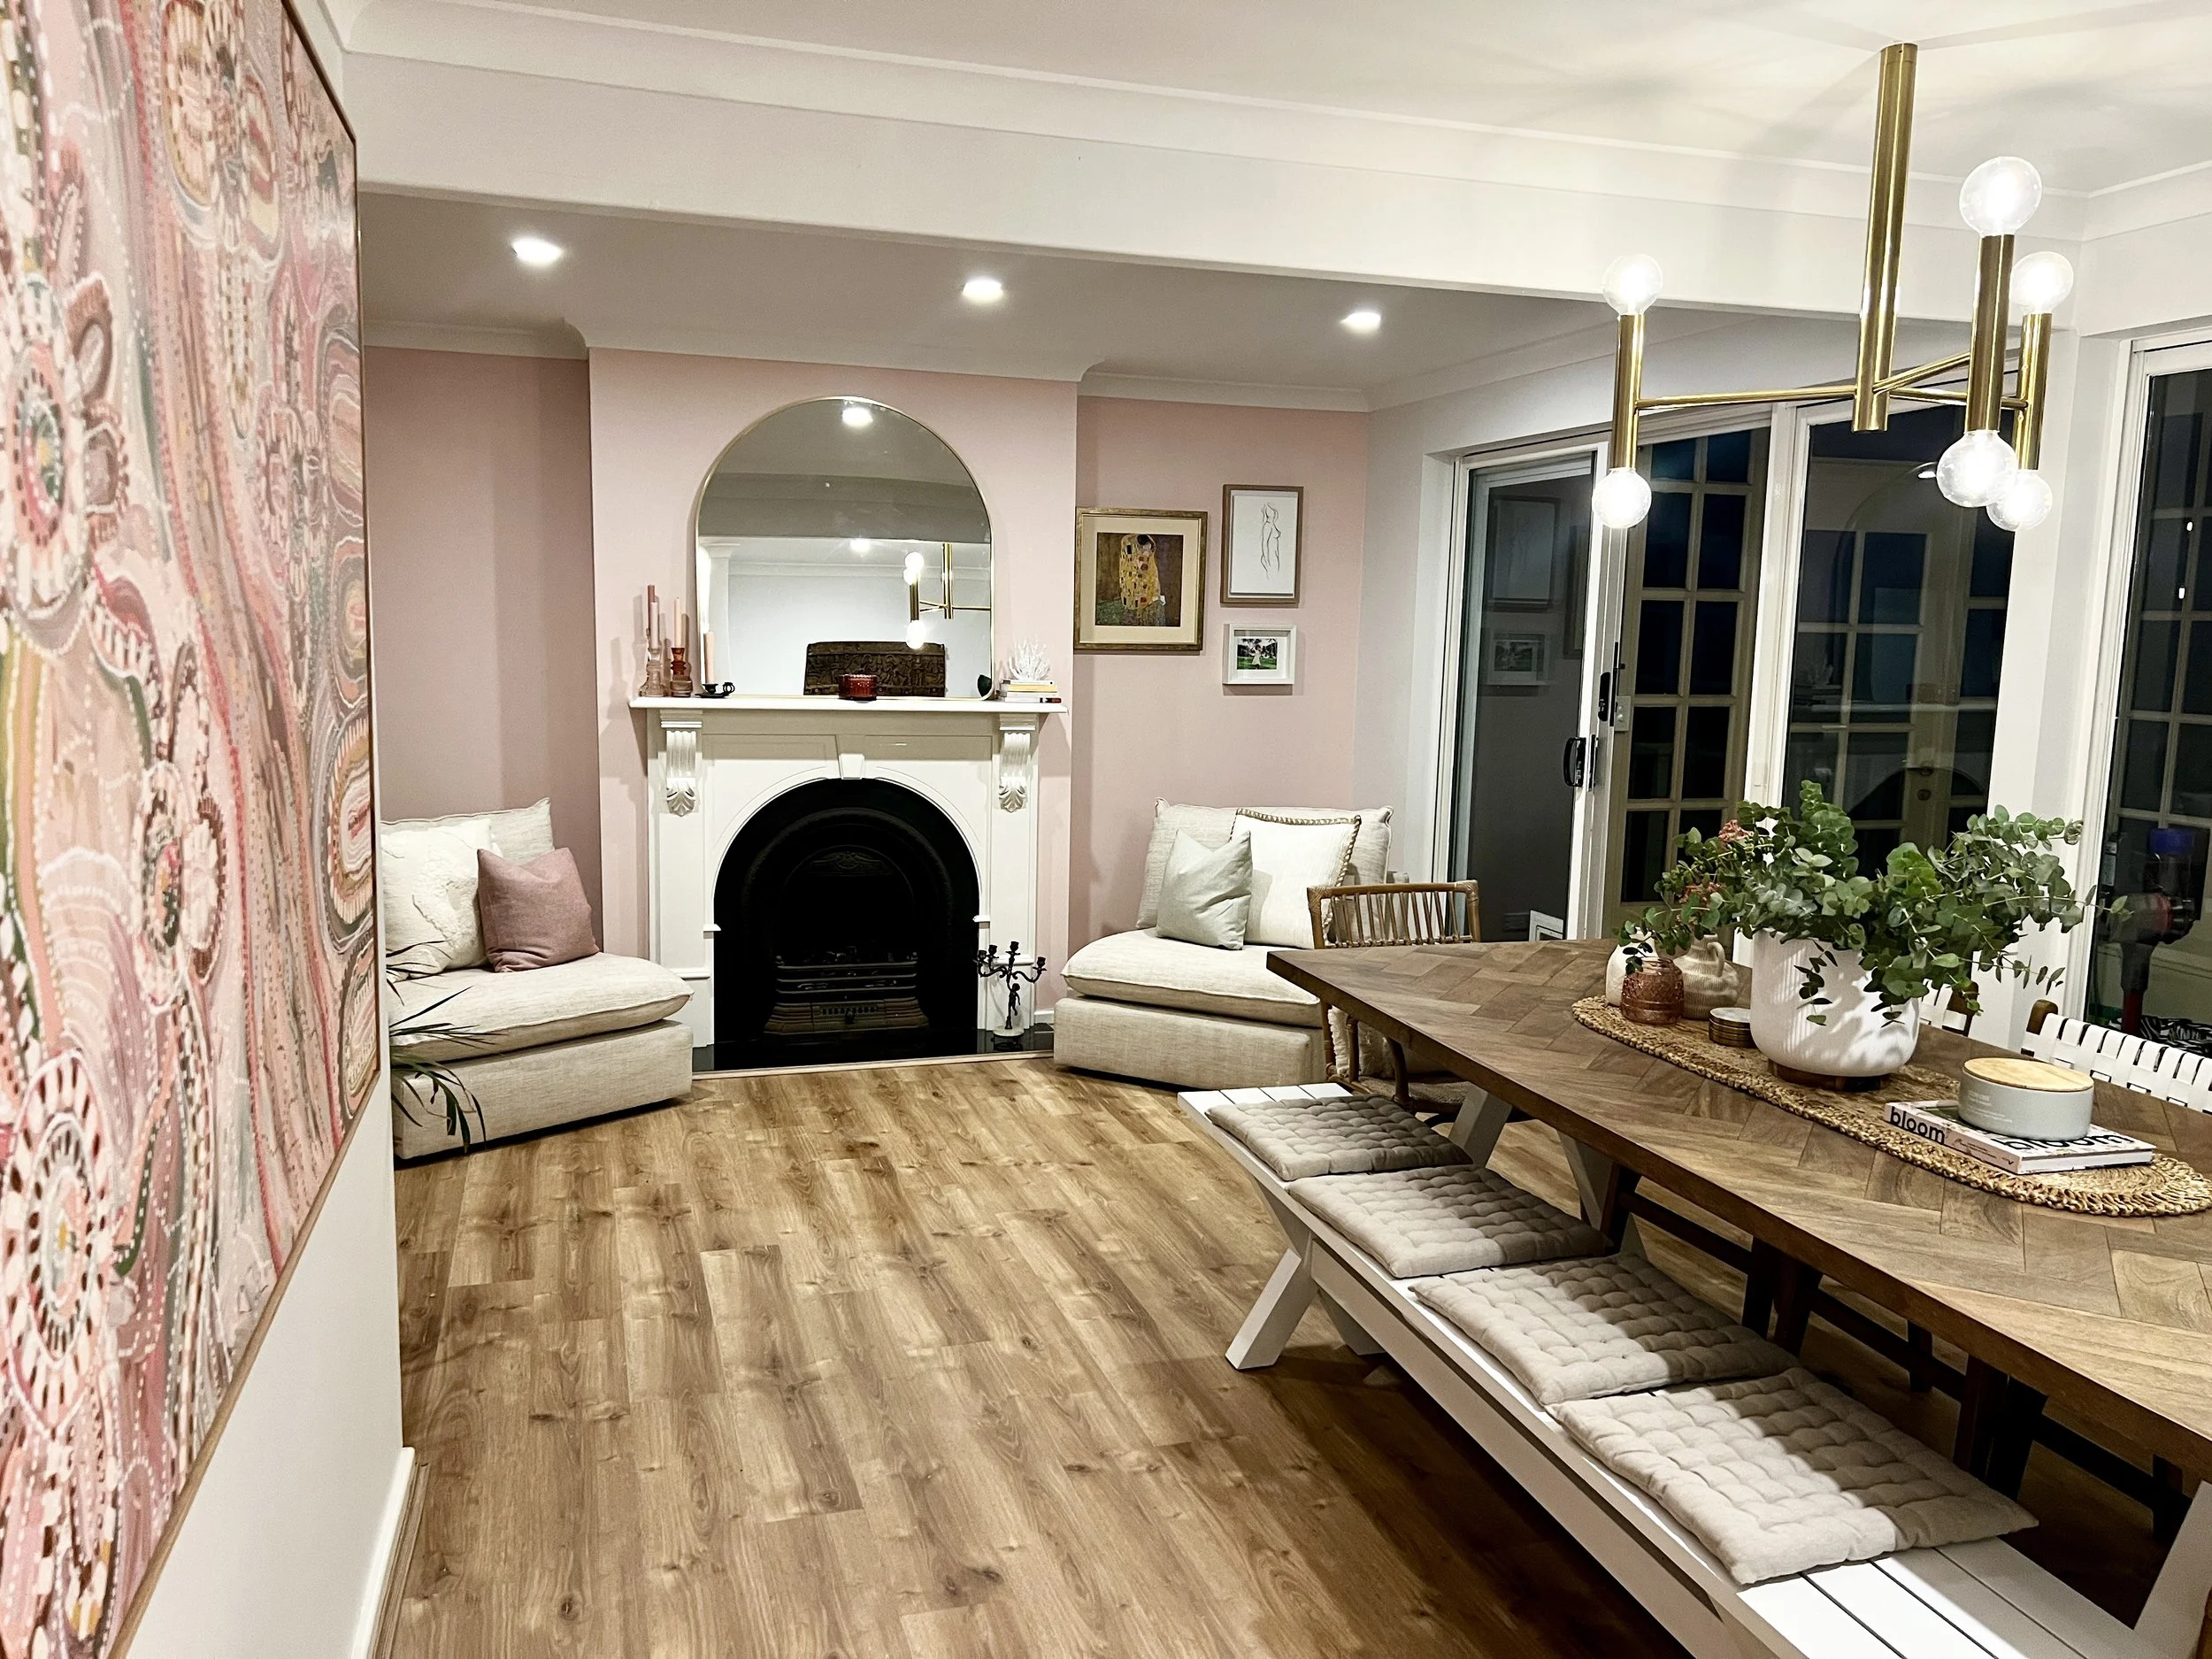
Warm oak flooring for a natural, inviting feel
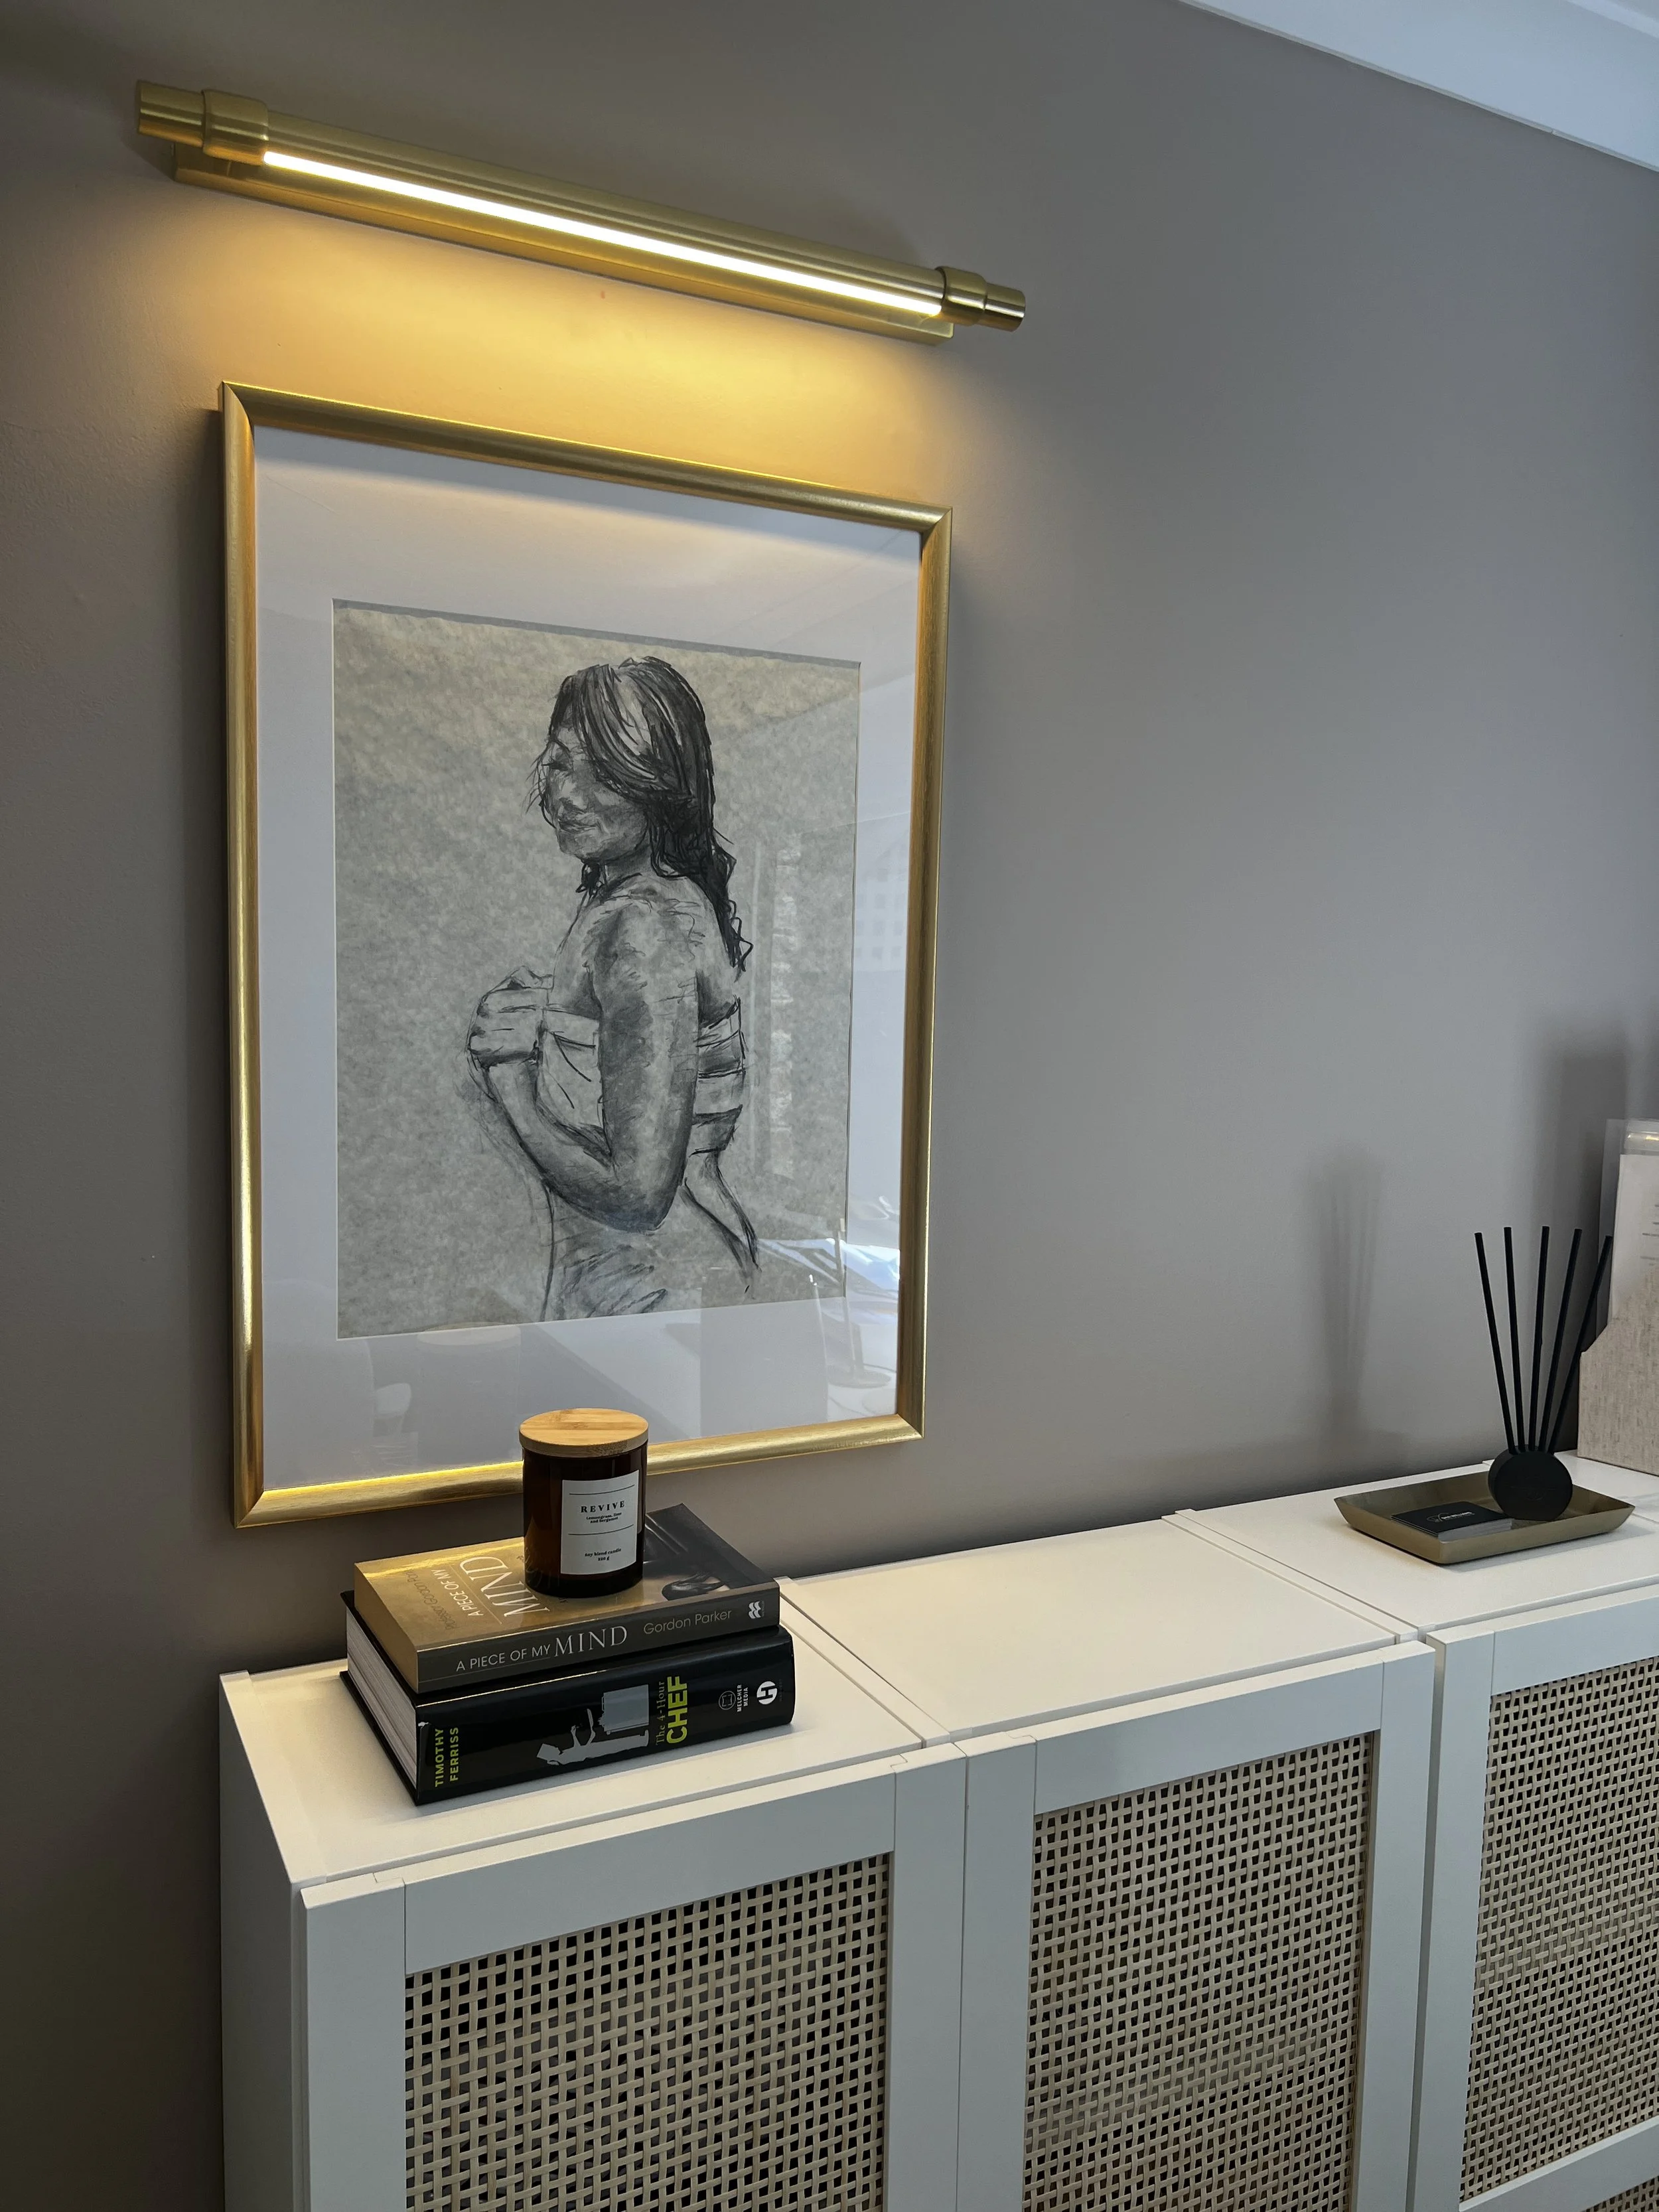
Walls painted in Lexicon ¼, with a subtle diluted Porter’s Petal Pink feature wall
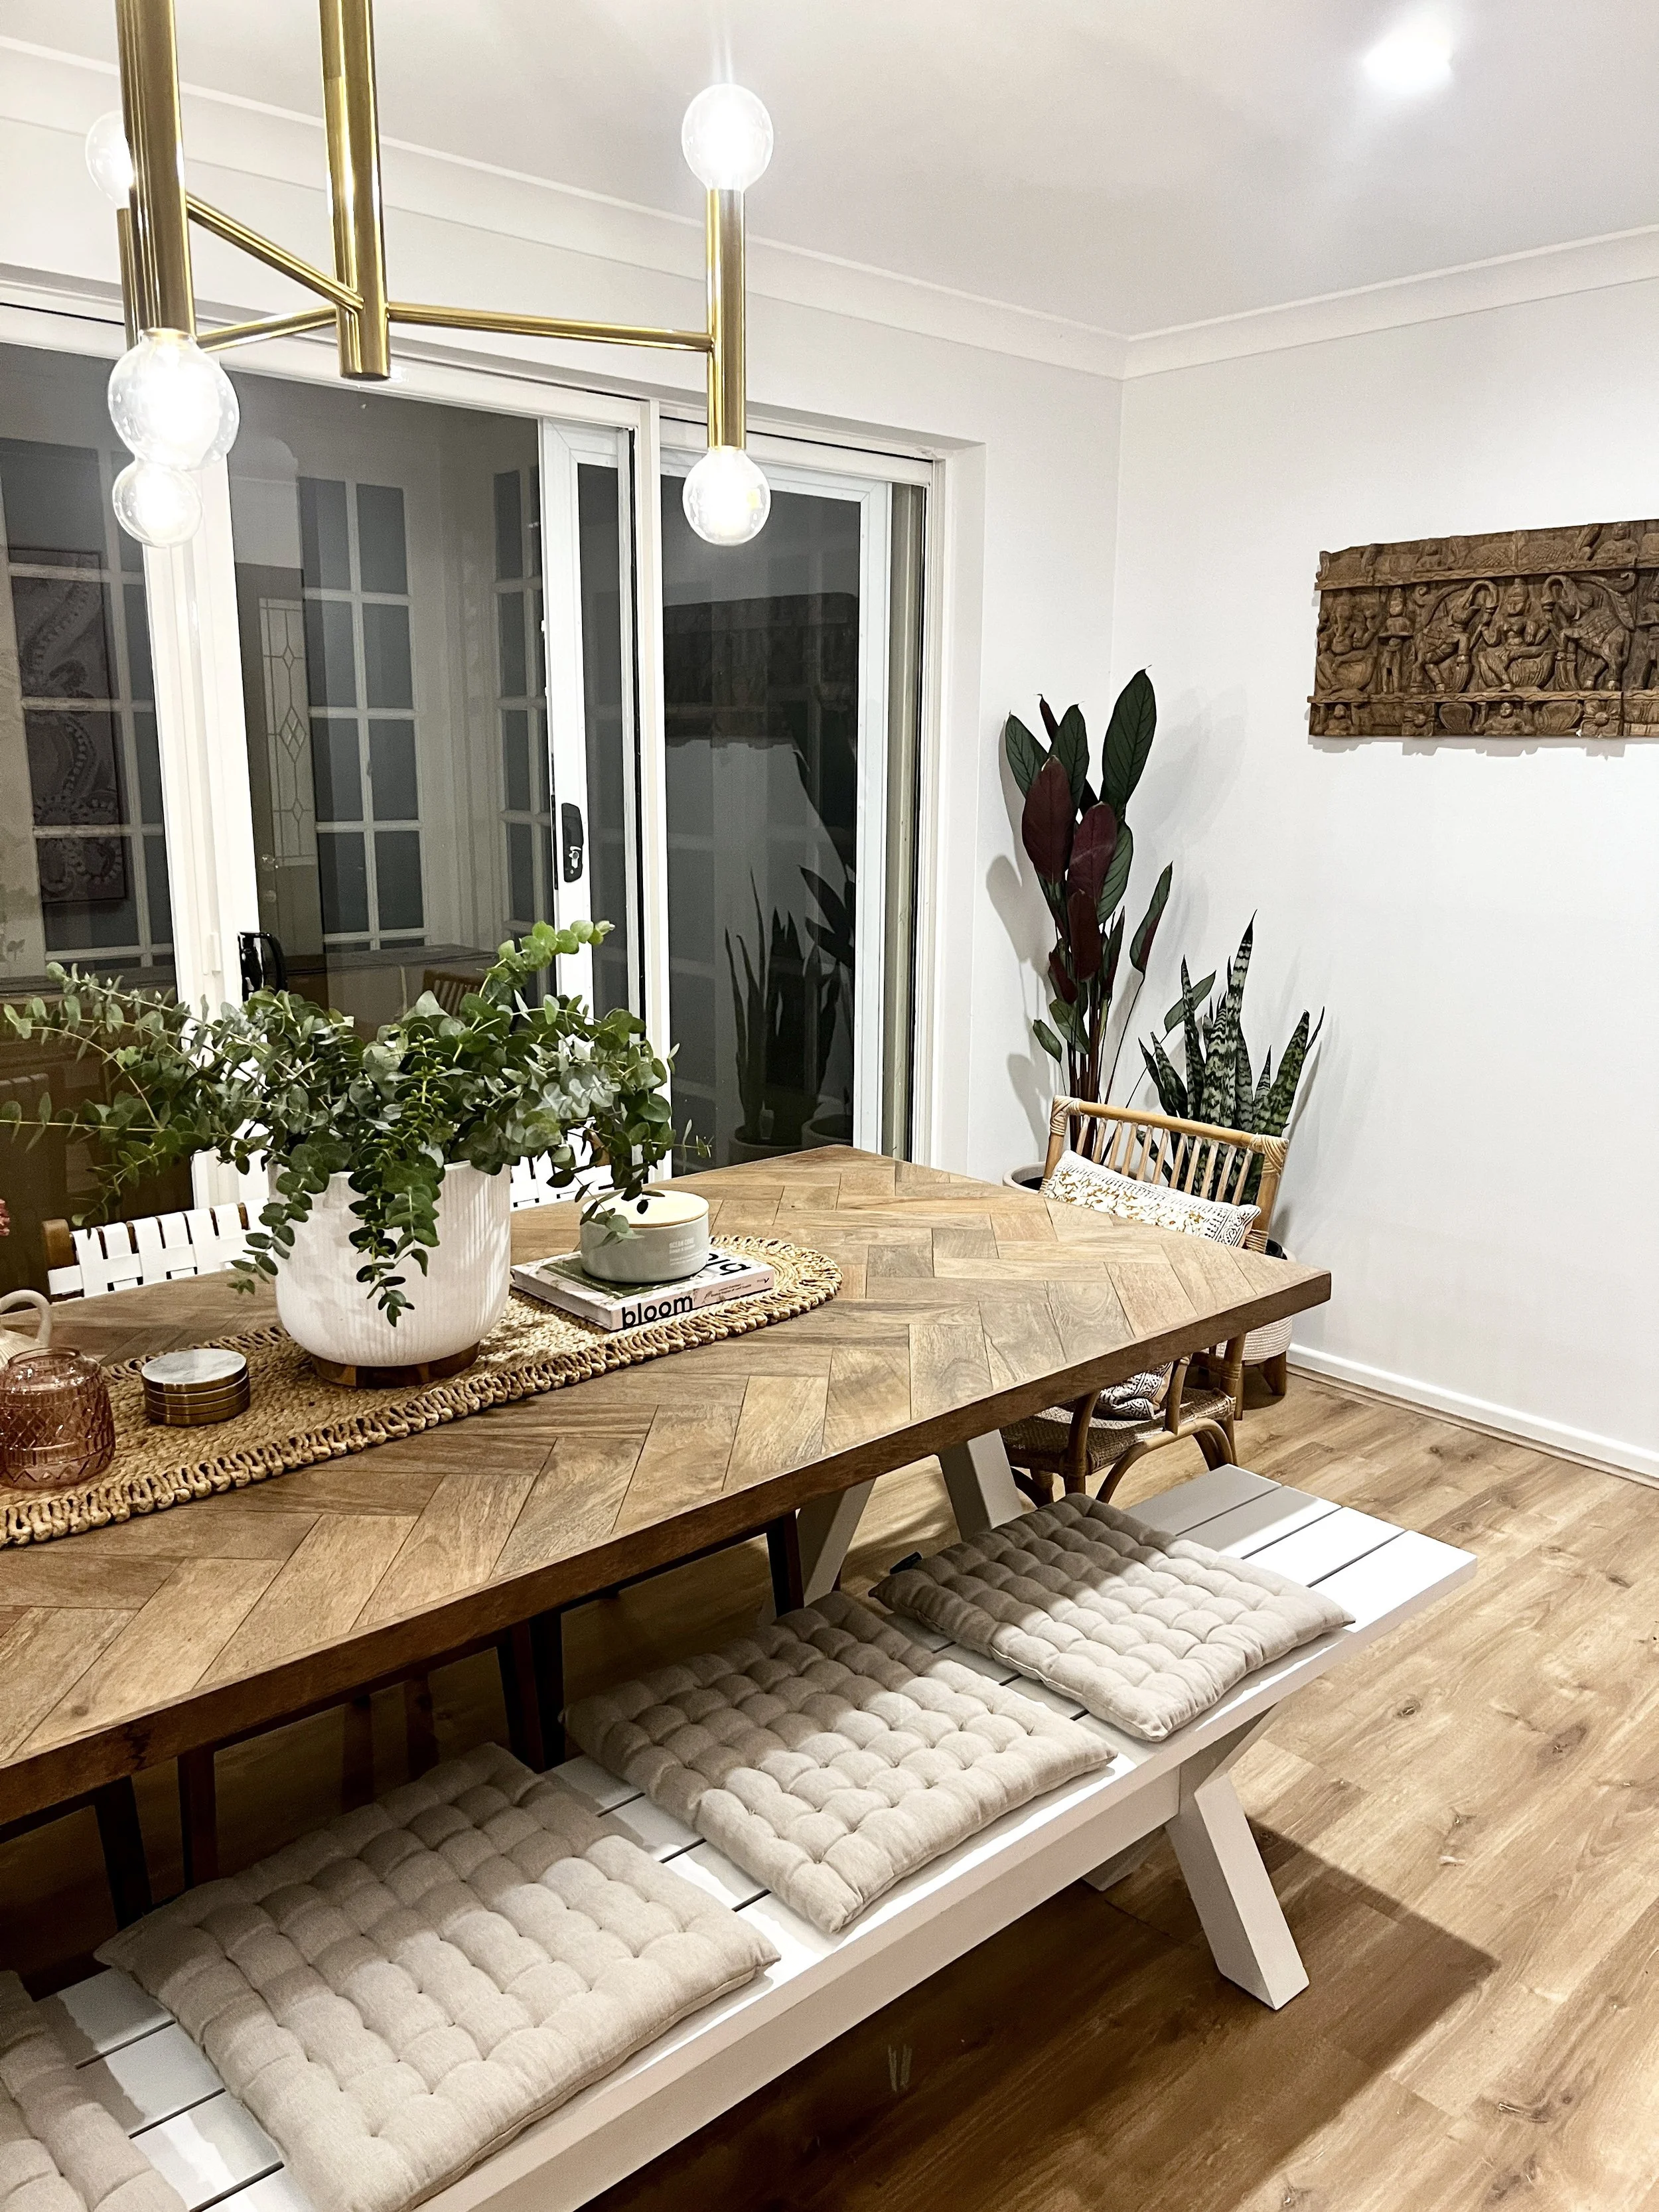
Gold accents & trims to complement the pink hues, with stunning lighting from Beacon Lighting
Large dining table and chairs from Eastwest Design to facilitate dinner parties and overflow from lack of available space upstairs
You’ll notice my signature mix of chair combinations, bringing texture & flexibility to the space. I’m still on the hunt for the perfect rug, window dressings, but that’s the beauty of a home, it evolves over time!
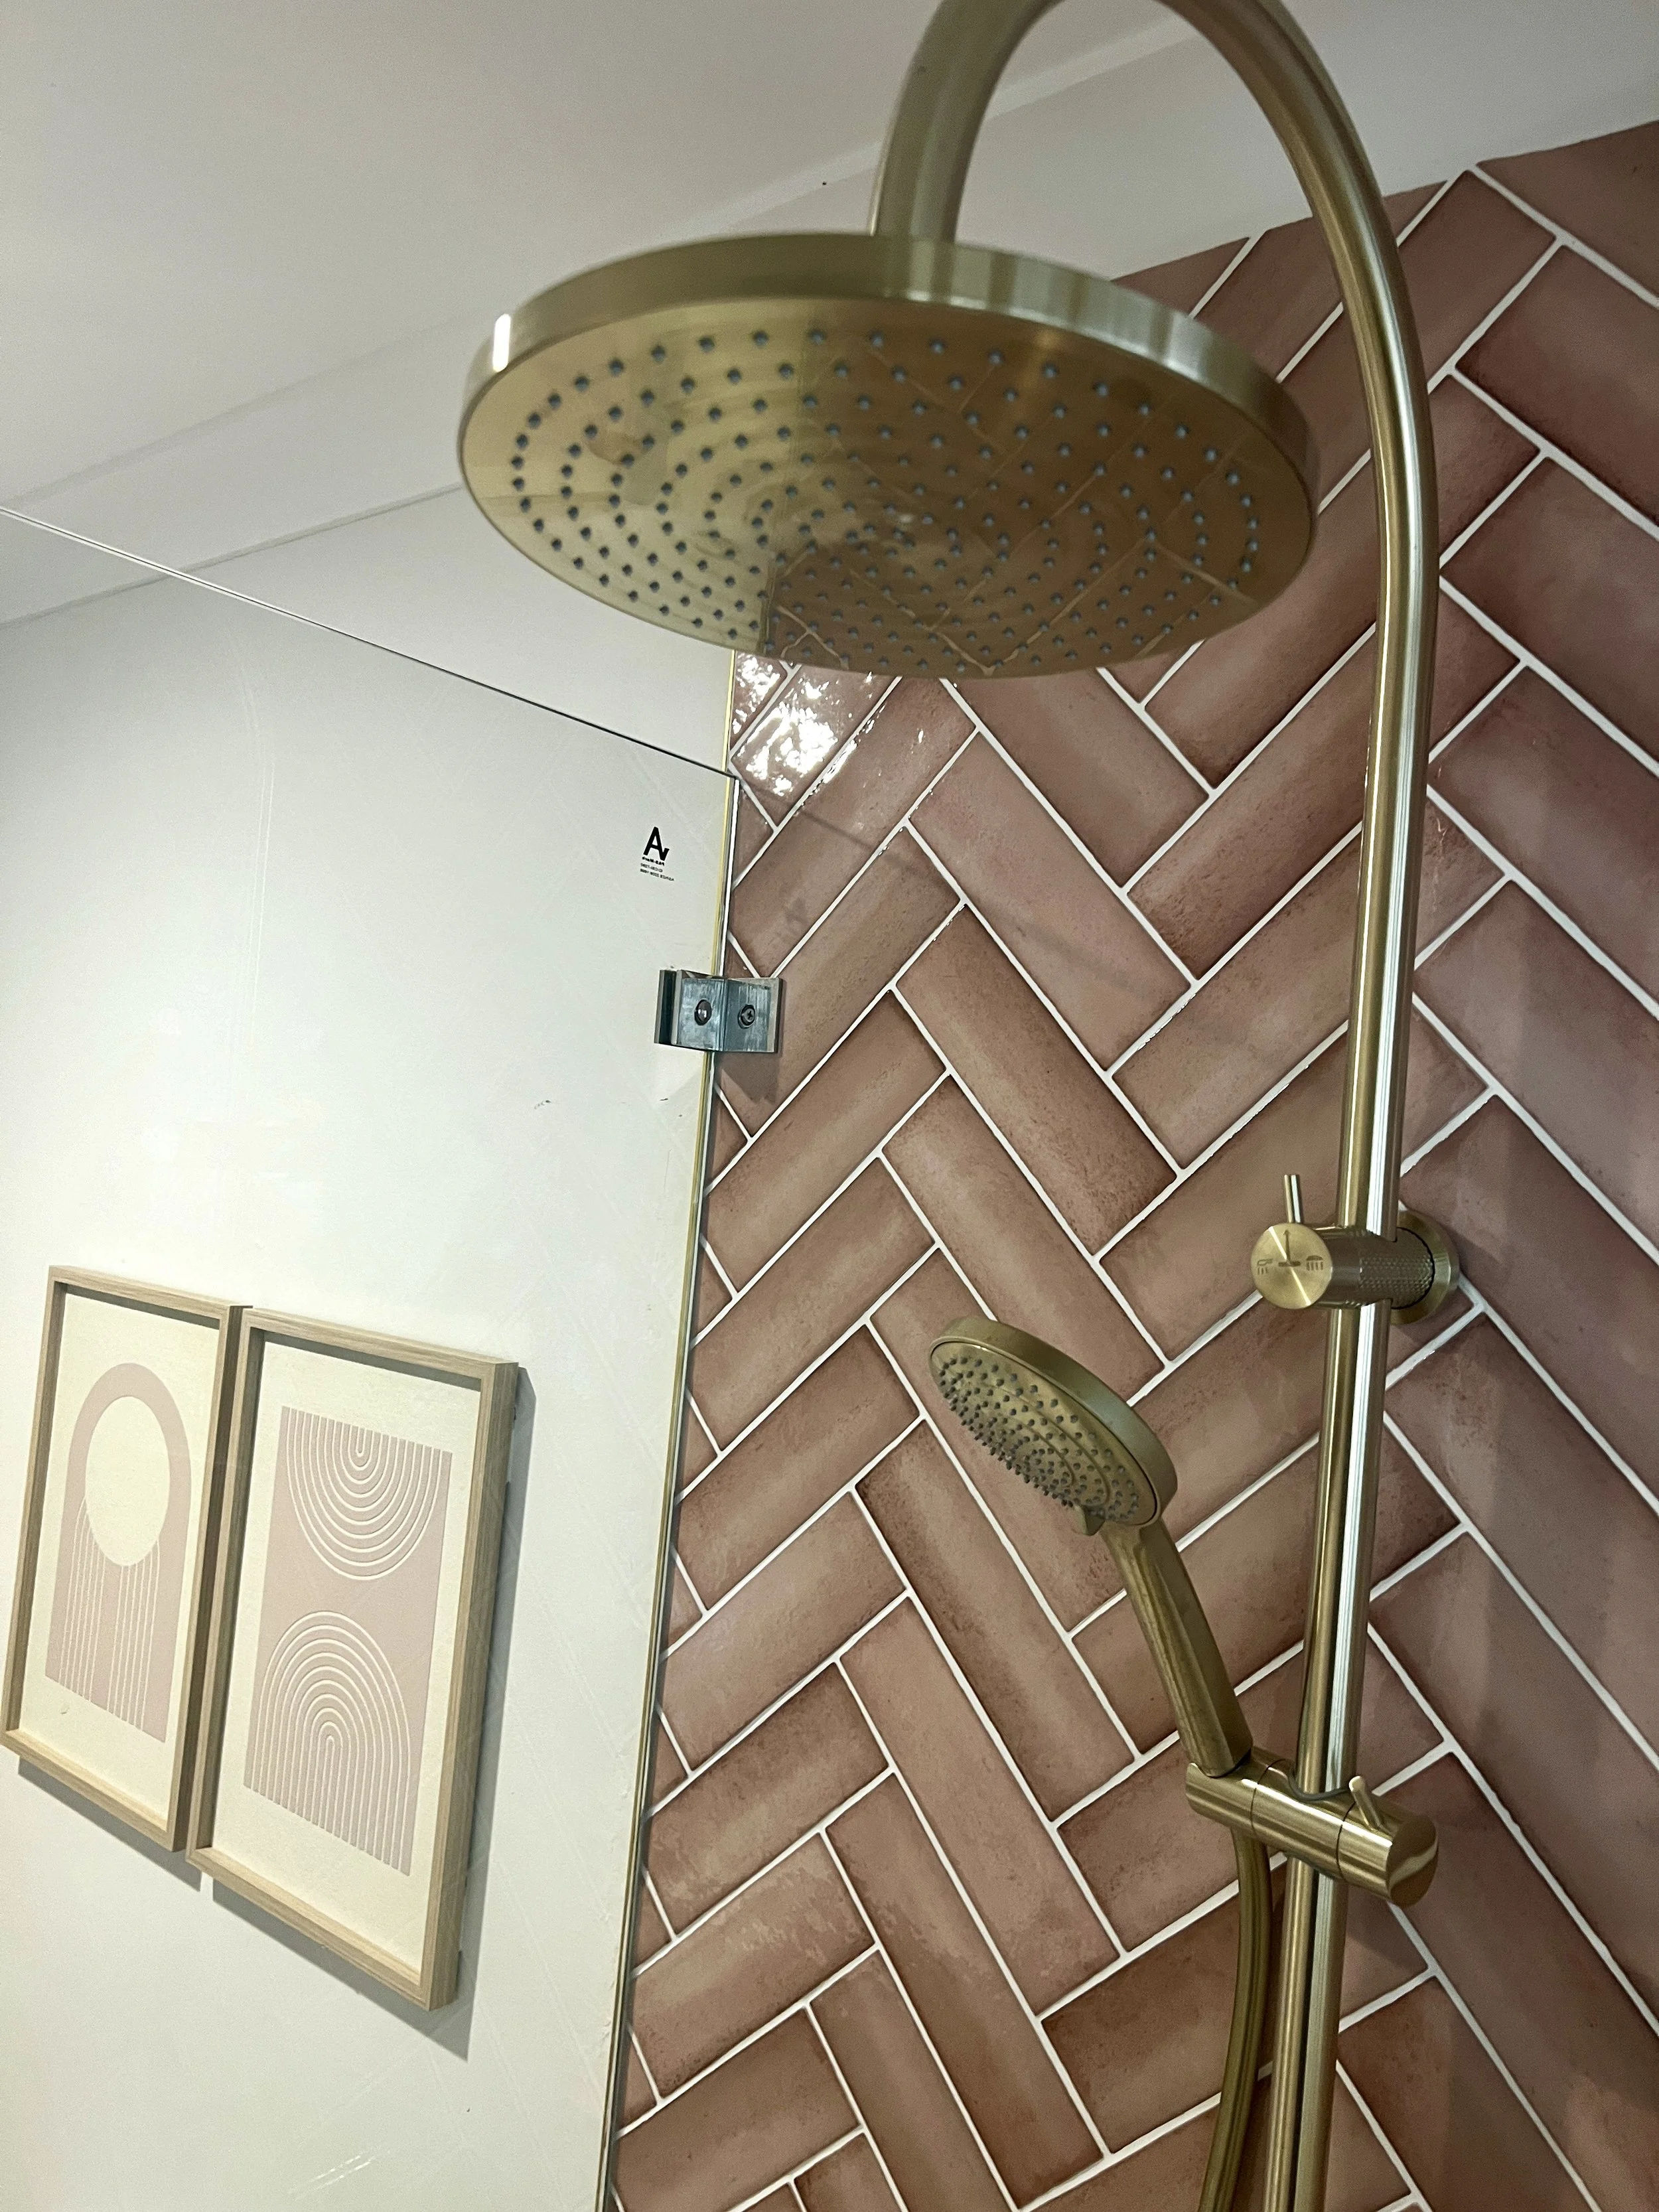
Bathroom Highlights:
Classic subway tiles for a fresh, timeless look thanks to Myaree Ceramics
Gold tapware & accessories adding a luxe touch
My goal for Stage One was to set the foundation creating a space that feels elevated yet lived-in, ready for my client to enjoy with her friend visiting from interstate.
There’s so much more to come with this little gem… Wait until you see the staircase!
The Remit
-
Interior design, selection, layout, installation and styling.
-
For each stage of the project, my client and I would discuss her needs and shop together for all the larger pieces, ensuring every choice reflects her style and vision.
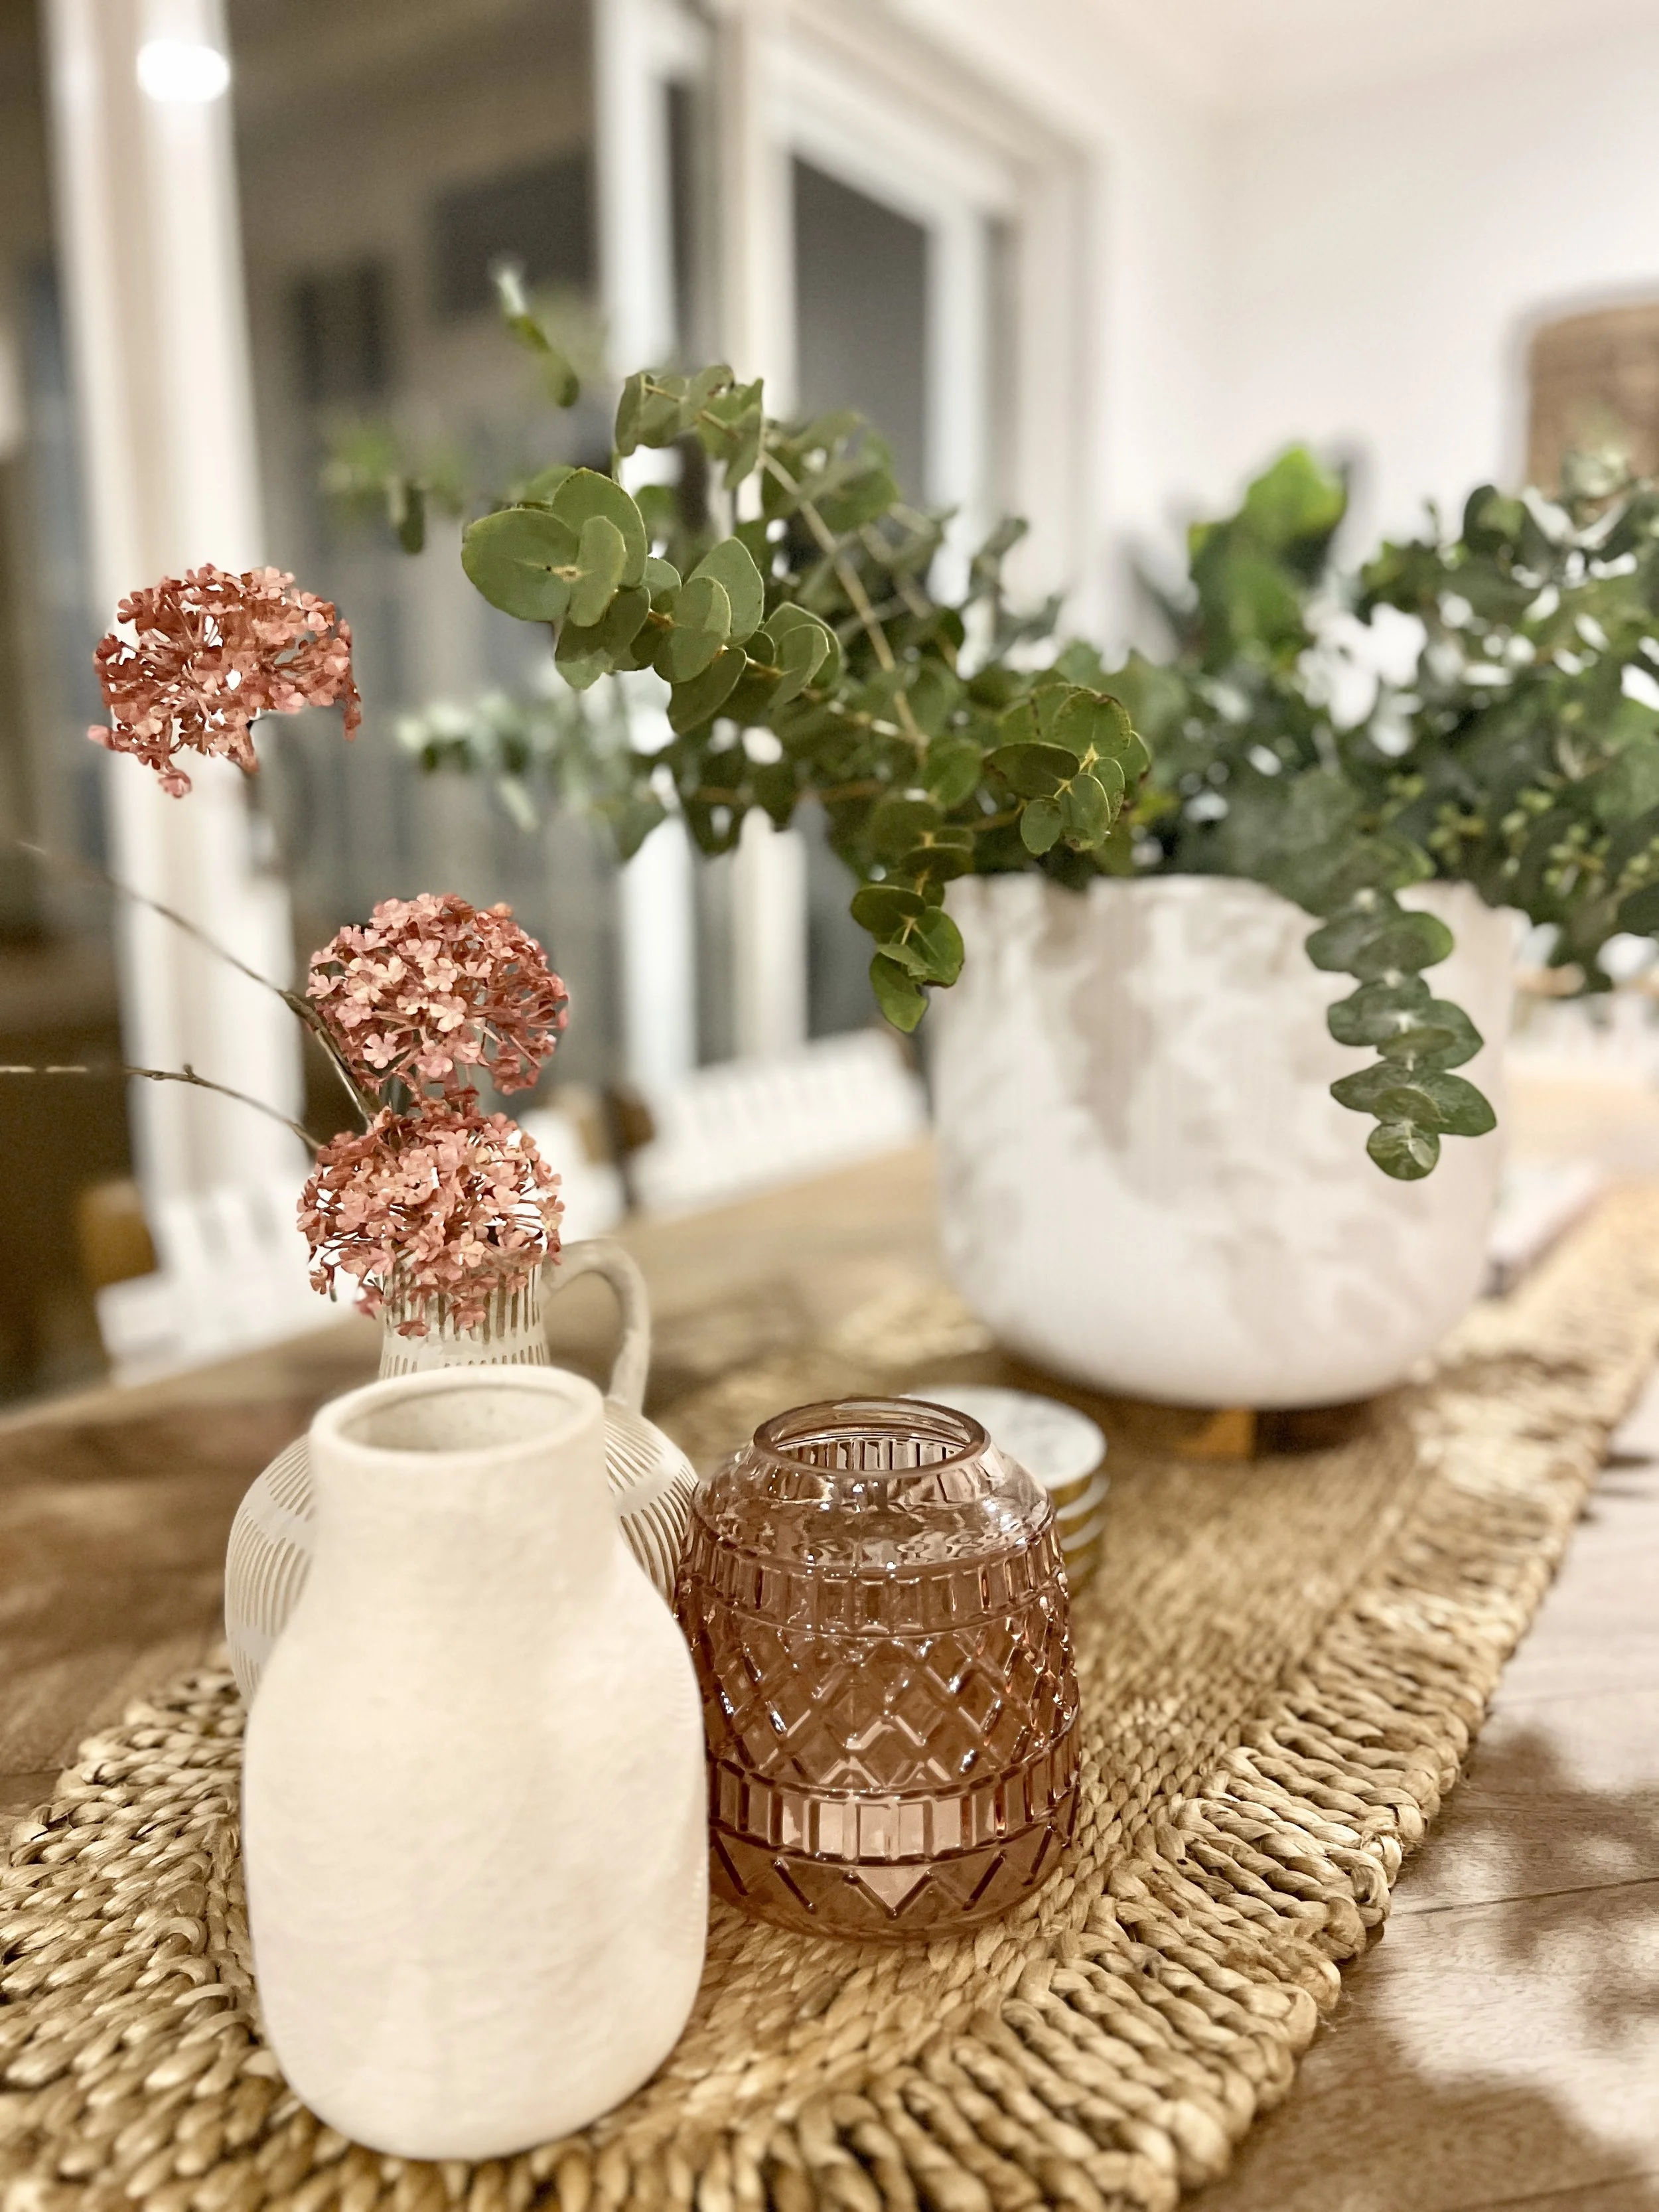
When it comes to smaller styling items, I take the lead, carefully sourcing the perfect accessories to complement the space. It’s all about balancing collaboration with a curated design approach, bringing everything together seamlessly, ultimately saving the client time and money.
-
Once all the larger items have been delivered and on-site, we coordinate a dedicated installation day to bring everything together seamlessly. This is carefully timed alongside any ongoing refurbishment works, ensuring a smooth transition from renovation to beautifully styled spaces.
It’s all about precision and planning so when everything comes together, the home feels cohesive, functional, and effortlessly designed.
It is during this process also that we will factor in all items of sentimental value or personal value and if necessary declutter and tidy.
-
Separate from the refurbishment works, was the creation of a brand new company website for this client. A photoshoot was coordinated in Fremantle for suitable imagery.
Sha Williams | Director | Executive Coach | Leadership Advisor | Strategist | Board Facilitator | Keynote Speaker | Psychologist
Sharon Williams is not just an executive coach; she’s a catalyst for transformative leadership and a trusted advisor to the most ambitious leaders. Specialising in working with CEOs and senior executives, Sharon’s mission is clear: to empower the top-tier leaders who drive the most significant changes in their organisations. Based in Perth and Sydney, Sharon’s reach extends across Australia and internationally, impacting the very core of business leadership.